
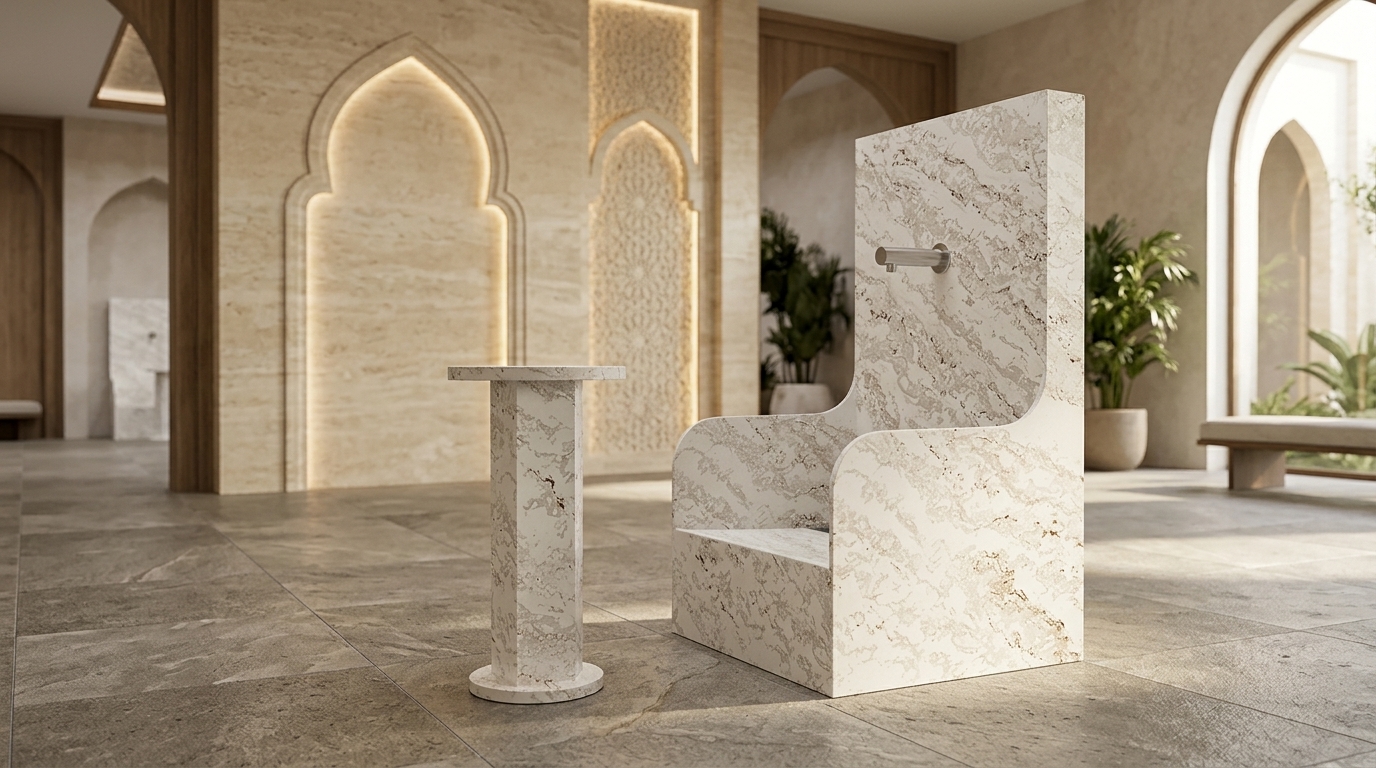
Small prayer rooms, community centers, and compact mosque buildings often have to fit several facilities into a restricted floor area. The ablution space needs enough room for comfortable washing, yet it must not block entrances, corridors, or access to the prayer area. Poor planning can make even a clean and well-finished room feel crowded.
The right layout depends on how people use the available space and how much room each washing position requires. A carefully selected Muslim wudu sink can help make a compact ablution area more practical without sacrificing comfort. Basin shape, mounting style, plumbing position, and circulation space all influence the final result.
Start With Accurate Space Measurements
Before choosing a basin, measure the room and identify the areas that cannot be used for washing stations. Doors, windows, columns, plumbing points, and ventilation openings may limit where fixtures can go.
It is also important to measure the usable floor area rather than relying only on the room’s total dimensions. A narrow room with several obstacles may offer less installation space than a larger room with a simple rectangular layout.
Identify The Main Movement Areas
People need enough room to enter, approach a basin, complete ablution, and leave without blocking others. In a small facility, the placement of one fixture can affect the entire walking route.
Keep the main entrance and exit areas clear. Avoid positioning a basin directly in front of a doorway or placing it where users must stand in a busy corridor.
Consider The Number Of Daily Users
A small ablution room may serve only a few regular worshippers, while another may experience short periods of heavy use before prayer. The number of expected users helps determine how many washing positions the room needs.
Adding more basins does not always improve capacity. Closely packed stations can make washing uncomfortable and leave too little room for movement.
Choose Wall-Mounted Wudu Sink Designs
Wall-mounted basins are useful when floor space is limited. Their installation keeps the area beneath the fixture open, which can make a compact room feel less crowded.
They also allow cleaning staff to reach more of the floor without moving around bulky supports. However, the wall and mounting system must support the basin’s weight and expected daily use.
Benefits Of Wall-Mounted Basins
This design works particularly well in narrow rooms where floor-standing fixtures would restrict movement. It may also provide more flexibility when arranging several washing positions along one wall.
Before installation, check the wall structure, plumbing connections, and basin height. The mounting position should allow comfortable foot washing and provide enough clearance for users to stand close to the basin.
Use Linear Layouts In Narrow Rooms
A linear layout places washing stations along one wall rather than spreading them across the room. This arrangement can leave the opposite side open for movement and reduce unnecessary obstacles.
It works well in long, narrow ablution spaces. Plumbing connections may also be easier to organize when several basins share a common supply and drainage route.
Plan The Distance Between Stations
Each position needs enough width for users to wash without touching adjacent fixtures or interfering with other worshippers. The required spacing depends on the basin dimensions and the way people approach it.
Avoid choosing the smallest possible gap simply to fit more stations. A slightly lower station count with comfortable spacing may serve visitors better than a crowded row.
Consider Corner And Compact Basin Designs
Corners often remain unused in small rooms because standard fixtures do not fit their shape. A corner basin can make this area useful without taking up the central floor space.
These designs may suit small prayer rooms, private ablution facilities, and residential prayer spaces. Their dimensions still need careful review to ensure users have enough room to wash their feet.
Compact basins can also help when the room has a limited wall length. However, a smaller fixture should not make the washing position uncomfortable or cause water to spill onto nearby surfaces.
Select Basin Shapes That Fit The Room
Basin shape affects both appearance and usable space. A rectangular model may fit neatly against a straight wall, while a curved or angled basin may work better where users need additional legroom.
The choice should depend on the available dimensions and the washing position. A basin with a wide rim or unnecessary decorative extensions may occupy more space than its actual washing area requires.
Rectangular Basins
Rectangular basins suit straight wall installations and can make good use of long, narrow spaces. Their simple shape also helps when arranging several stations in a row.
Check the basin depth and front clearance before selecting a model. A wide basin may leave insufficient standing room in a narrow passage.
Curved And Angled Basins
Curved designs can offer a comfortable position for foot washing, particularly when the front edge allows users to stand close to the basin. Angled forms may also fit better around corners or unusual wall arrangements.
The design should provide enough internal space for washing without creating a large footprint. Product dimensions and installation drawings help determine whether a particular shape will suit the room.
Make Better Use Of Vertical Space
Limited floor area does not mean every part of the room must remain empty. Walls can support useful features that keep everyday items organized and prevent clutter around the washing stations.
Small shelves, hooks, and wall-mounted dispensers may provide places for personal belongings and cleaning supplies. These features should remain away from areas where water regularly splashes.
Mirrors and clear signs can also help visitors use the space. However, avoid adding too many fixtures to a small wall, as they may make the room harder to clean.
Keep Plumbing Simple And Accessible
Plumbing can affect how much space remains available for basins and walking routes. A layout that requires pipes to cross several walls may increase installation work and create obstacles inside the room.
Placing basins near existing water supply and drainage points can reduce unnecessary pipework. Shared plumbing connections may also make maintenance more straightforward when the design allows proper access.
The layout should include:
- Suitable water pressure for all washing stations.
- Drainage capacity for the expected number of users.
- Accessible shut-off valves for repairs.
- Secure connections that reduce leakage.
- Enough clearance for future maintenance.
Concealing pipes can create a cleaner appearance, yet maintenance access should not become difficult. Removable access panels may help staff reach connections without damaging finished walls.
Prevent Water From Spreading Across The Floor
A compact ablution area needs careful water control. When the floor becomes wet around every station, the available walking space becomes less safe and more difficult to manage.
Floor drains should sit close to the areas where water collects. A suitable floor slope directs water towards the drains and prevents puddles from forming near the entrance.
Splash control also matters. Basin depth, faucet position, and the angle of the water stream can affect how much water reaches the surrounding floor.
Choose flooring with a suitable non-slip finish. Avoid surfaces that become slippery when wet or require complicated cleaning methods.
Use Light Colors And Suitable Lighting
The visual design can make a small ablution room feel more open. Light-colored walls, simple finishes, and consistent materials help reduce visual clutter.
Good lighting also improves visibility around the basins and floor drains. Wall lights or ceiling fixtures should provide enough illumination without creating dark corners.
Natural light may help when windows are available, although privacy needs attention in shared facilities. Frosted glass or suitable window coverings can provide daylight without exposing the washing area.
Include Accessible Washing Options
Space-saving designs should not ignore visitors who need additional room or support. Older adults and people with limited mobility may require a seated washing position or extra clearance around the basin.
A small room may not accommodate several accessible stations, yet designers can still reserve one suitable position where possible. Grab bars, stable seating, reachable faucets, and non-slip flooring can make the area easier to use.
The accessible station should have a clear approach route. Placing it behind other fixtures or inside a narrow corner can make it difficult to reach.
Choose Materials That Suit Frequent Use
A compact ablution room may receive regular use throughout the day. Basin materials should handle repeated water exposure and routine cleaning without requiring excessive maintenance.
Ceramic offers a smooth, hard surface and comes in different sizes and finishes. Solid surface materials provide more flexibility in basin shape and may suit projects that require integrated designs.
When comparing products, consider:
- Resistance to moisture and staining.
- Surface durability under regular use.
- Ease of cleaning around edges and joints.
- Availability of replacement parts.
- Installation and maintenance requirements.
The best material depends on the building’s budget and expected usage. A product with a low purchase price may create higher maintenance costs when its surface or fittings do not hold up well.
Common Space Planning Mistakes To Avoid
A compact room needs careful decisions because even small layout errors can affect daily use. Some common mistakes include:
- Choosing basins before measuring the room.
- Installing too many washing stations.
- Leaving insufficient standing space.
- Blocking the entrance with fixtures.
- Ignoring drainage and floor slopes.
- Using bulky storage units near the basins.
- Placing plumbing connections where repairs are difficult.
A practical design gives priority to comfortable washing and safe movement. Decorative features should come after these basic requirements.
How To Plan A Compact Wudu Area Step By Step
A clear planning process helps prevent unnecessary changes during installation. Start with the room dimensions, then compare suitable basin options against the available space.
A useful sequence is:
- Measure the room, doorways, and existing plumbing points.
- Estimate how many people will use the facility during busy periods.
- Select a layout that keeps the entrance and walking route clear.
- Compare wall-mounted, corner, and compact basin designs.
- Confirm basin height, depth, and spacing.
- Plan drainage, flooring, lighting, and ventilation.
- Check accessibility and future maintenance needs before installation.
This process helps the design team avoid choosing fixtures that look suitable but do not fit the actual room.
Conclusion
A limited floor area does not have to result in an uncomfortable ablution facility. Wall-mounted basins, linear arrangements, corner fixtures, and carefully selected basin shapes can help make better use of the available room.
The most effective design balances washing comfort with movement, drainage, accessibility, and maintenance. By measuring the space before selecting fixtures and keeping the layout simple, mosque committees and property owners can create a compact wudu area that supports daily prayer routines without wasting valuable floor space.