
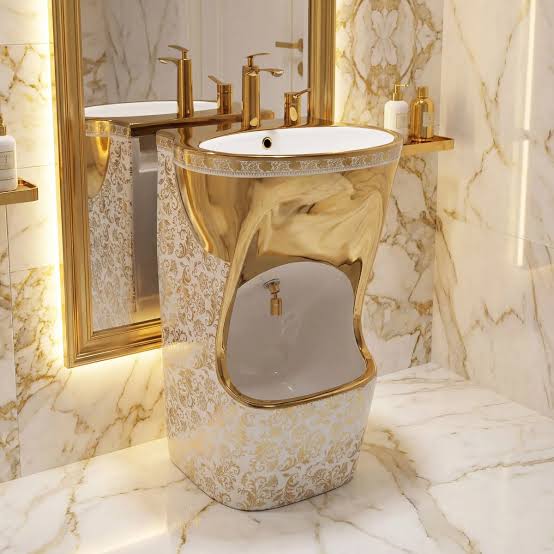
Designing a bathroom that accommodates daily ablution requires careful planning, especially when space, plumbing, and comfort must work together. A well-positioned wudu basin can make washing more convenient while keeping the bathroom organized and visually appealing. The best layout depends on the available floor area, the number of users, and whether the basin will be used for foot washing as well as hand and face washing.
Choosing a suitable Bathroom Wudu Basin involves more than selecting an attractive fixture. Its dimensions, mounting style, drainage system, and surrounding clearance all influence how effectively it fits into a small or large bathroom. With the right design, homeowners can create a functional ablution area without compromising the overall appearance of the space.
1. Wall-Mounted Wudu Basins for Small Bathrooms
Wall-mounted basins are a practical choice for compact bathrooms because they can leave more visible floor space. Their streamlined appearance helps prevent the room from feeling crowded, while the open area beneath the fixture can make floor cleaning easier.
When choosing a wall-mounted design, consider the basin’s depth and the amount of space needed for comfortable washing. A shallow basin may save room but could increase splashing, so the bowl should provide enough capacity for its intended use.
The wall must also be strong enough to support the fixture. Before installation, confirm the mounting requirements, pipe connections, and recommended basin height with the manufacturer or a qualified installer.
2. Corner Wudu Basins for Awkward Layouts
Corners often provide useful space for fixtures without interrupting the main walking route. A corner wudu basin can be especially helpful in narrow bathrooms, guest bathrooms, or homes where a separate ablution room is not available.
Choose a shape that allows comfortable access to the faucet and enough room to wash without bumping into nearby walls. The surrounding area should also remain clear of doors, towel rails, and storage cabinets.
Although corner basins can improve space utilization, check whether their dimensions support the washing activities required by your household. A compact design should remain functional rather than simply fitting into the smallest possible area.
3. Compact Integrated Designs for Modern Homes
An integrated wudu basin can combine a washing bowl with a surrounding countertop or purpose-designed surface. This arrangement provides a coordinated appearance and may offer space for essential toiletries or cleaning supplies.
For a small bathroom, a narrow countertop with limited storage can help maintain organization. In a larger room, a wider surface may accommodate additional accessories without interfering with the washing area.
Choose a surface material that tolerates frequent moisture and is easy to clean. Ensure that the countertop edges and joints are properly sealed where necessary to reduce water penetration and maintenance problems.
4. Dedicated Wudu Areas in Large Bathrooms
Larger bathrooms provide more flexibility for creating a dedicated ablution zone. Instead of placing the basin directly beside the main washbasin, homeowners may be able to allocate a separate section for washing the feet and performing other steps of ablution.
A dedicated area can include a purpose-designed basin, suitable faucets, water-resistant wall finishes, and slip-resistant flooring. The layout should provide enough clearance for users to move comfortably without obstructing other bathroom activities.
Where space permits, consider separating the ablution area from the toilet and shower zones. This can improve organization and make the room easier to use when several family members share it.
5. Floor-Standing Wudu Basins for Spacious Layouts
Floor-standing models can work well in larger bathrooms or purpose-built prayer and washing rooms. Their substantial appearance may complement traditional interiors, while some designs provide a convenient arrangement for foot washing.
Before selecting a floor-standing fixture, measure its full footprint and consider how it will affect movement around the room. The basin should not obstruct the entrance, shower access, or other essential fixtures.
Check how the water supply and drainage connections will be installed. Some designs may require more extensive plumbing work than wall-mounted alternatives, so installation requirements should be reviewed before purchasing.
6. Choosing the Right Basin Size for Each Layout
The dimensions of a wudu basin should reflect both the available space and its intended function. Small bathrooms benefit from compact designs, but the bowl must still be large enough to support comfortable washing.
For compact layouts, measure the available width, depth, and mounting height. Allow room for the faucet, plumbing connections, and any accessories that will be installed nearby.
In larger bathrooms, a wider or deeper basin may offer more flexibility. However, a larger fixture is not automatically better if it leaves excessive unused space or makes the bathroom difficult to maintain.
Consider the needs of all household members before making a decision. Children, older adults, and users with limited mobility may benefit from different heights, additional clearance, or a seated washing arrangement.
7. Smart Plumbing and Drainage Ideas
Plumbing decisions can influence both the layout and long-term performance of a wudu basin. Whenever possible, position the fixture near suitable water supply and drainage connections to reduce the need for extensive modifications.
The faucet should direct water into the bowl, while the drain should remove wastewater efficiently. If the basin includes a separate foot-washing section, check whether it needs an additional outlet or a particular drainage arrangement.
Water can reach the floor during ablution, so the surrounding surfaces deserve attention. Use appropriate waterproofing, moisture-resistant finishes, and flooring that offers good grip when wet. A floor drain may be useful in a dedicated ablution area, depending on the design and expected water flow.
For renovations, ask a qualified plumber to assess the existing connections and confirm that the proposed layout meets applicable plumbing requirements.
8. Storage Solutions Around a Wudu Basin
Storage can help keep an ablution area tidy, but it should never interfere with washing or movement.
In small bathrooms, a narrow wall shelf or compact cabinet can hold essential items without occupying much floor space. Wall-mounted storage is particularly useful when floor cleaning and open access are priorities.
Larger bathrooms may accommodate built-in cabinets or a wider countertop. Keep stored items away from areas that regularly become wet, and choose finishes that can withstand bathroom humidity.
Avoid placing cabinets so close to the basin that they restrict foot movement or make faucet access difficult. A simple, organized arrangement is often more practical than adding multiple storage units.
9. Match the Basin Design to Your Bathroom Style
A wudu basin should complement the bathroom’s existing colors, fixtures, and finishes. Modern interiors often work well with clean lines, simple shapes, and neutral surfaces. Wall-mounted basins can reinforce this uncluttered appearance.
Traditional bathrooms may suit softer contours, decorative details, or coordinated stone finishes. In a spacious room, a more substantial basin can become a design feature, provided it remains practical for daily use.
Material selection also influences the overall appearance. Ceramic and porcelain offer familiar, easy-to-clean finishes, while solid-surface materials can provide more flexibility in shape and color. Natural stone may create a distinctive look but can require additional care.
Choose materials based on both their visual qualities and their maintenance requirements.
10. Lighting and Ventilation Considerations
Good lighting makes the ablution area easier to use and clean. In a compact bathroom, evenly distributed lighting can help the room feel more open. Larger bathrooms may benefit from dedicated lighting above the basin without creating harsh shadows.
Ventilation is equally important because repeated water use increases moisture in the room. An effective exhaust fan or suitable natural ventilation can help reduce condensation and protect finishes from prolonged dampness.
Keep electrical fixtures and outlets appropriately positioned away from water sources, following local electrical safety requirements. The basin, lighting, and ventilation should be planned together rather than treated as separate design decisions.
11. Accessible Wudu Basin Ideas for Different Users
A practical bathroom layout should accommodate the people who use it most often. If children regularly perform ablution, consider whether the basin height and faucet controls are appropriate for them. Any step used to improve access should be stable and slip-resistant.
Older adults and people with limited mobility may benefit from a seated washing option, sufficient knee clearance, and securely installed support rails where appropriate. The floor should provide reliable traction, and the route to the basin should remain free from obstacles.
In larger bathrooms, additional clearance may make these features easier to incorporate. In smaller rooms, prioritize the most important accessibility requirements before selecting decorative additions.
For users with specific mobility needs, an occupational therapist or accessibility professional can help determine suitable dimensions and support features.
12. Common Layout Mistakes to Avoid
Even a high-quality basin can become inconvenient when the surrounding layout is poorly planned. Avoid these common mistakes:
- Choosing a basin before measuring: Confirm the available space and plumbing locations first.
- Blocking the walking route: Keep doors, shower entrances, and other fixtures accessible.
- Ignoring splash control: Select an appropriate bowl depth and faucet position.
- Overlooking floor safety: Use suitable wet-area flooring and effective water management.
- Adding excessive storage: Keep the immediate washing area clear.
- Forgetting maintenance access: Ensure that plumbing connections can be inspected and repaired.
- Prioritizing appearance over function: Make sure the basin supports the intended washing activities.
A layout plan that accounts for these details can reduce installation changes and improve everyday convenience.
Conclusion
Bathroom wudu basin ideas should reflect the size of the room, the needs of the household, and the practical requirements of daily ablution. Wall-mounted and corner designs can help maximize compact bathrooms, while larger rooms can accommodate dedicated washing zones, integrated countertops, and more spacious fixtures.
Careful attention to measurements, drainage, materials, lighting, and accessibility helps create a comfortable and durable installation. By balancing functionality with interior design, homeowners can develop an ablution area that fits their bathroom layout and remains easy to use and maintain over time.