
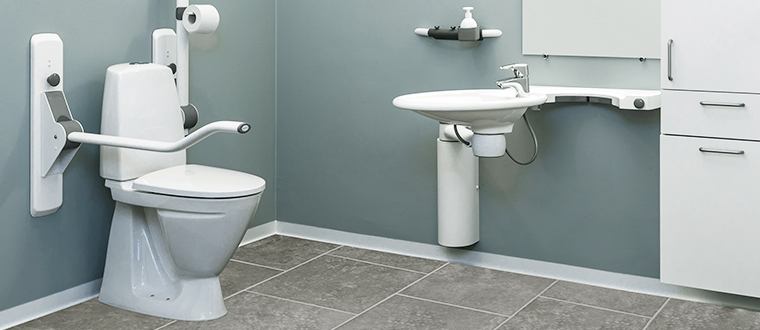
Choosing a sink for a commercial accessible bathroom requires careful attention to usability, durability, installation, and applicable accessibility requirements. Unlike a residential fixture, a commercial sink may serve many users each day, so its design must balance accessibility with long-term performance.
A suitable Commercial ADA Sink should provide convenient access while fitting the dimensions and circulation requirements of the facility. Before purchasing, consider the sink’s height, clearance, mounting style, faucet controls, material, and maintenance needs.
Understand the Facility’s Requirements
Start by considering the type of commercial property. Offices, hotels, restaurants, healthcare facilities, retail locations, and public buildings can have different layouts and usage patterns.
Review the accessibility standards and building codes applicable to the property. Requirements may cover clear floor space, sink height, knee clearance, faucet operation, and protection of exposed plumbing.
Check the Sink Dimensions
The overall dimensions of the sink should work with the available bathroom space. The basin should be positioned so users can approach it comfortably and reach the water and controls without excessive stretching.
Basin depth is also important. A very deep basin may require additional forward reach, which can be inconvenient for wheelchair users or people with limited mobility.
Prioritize Knee and Toe Clearance
Adequate clearance beneath the sink is particularly important for wheelchair access. Cabinets, support structures, and other fixed elements can prevent a user from moving close enough to the basin.
Before installation, evaluate the complete area underneath the sink. Plumbing should be arranged carefully so drainpipes and supply lines do not unnecessarily reduce usable clearance.
Compare Mounting Styles
The mounting method can influence both accessibility and maintenance.
Wall-Mounted Sinks
Wall-mounted sinks can provide open space beneath the basin and may be useful where wheelchair access is a priority. They can also contribute to an open bathroom layout.
The supporting wall and mounting hardware must be strong enough for the fixture and expected loads. Installation should follow the manufacturer’s specifications.
Countertop and Vanity-Mounted Sinks
Countertop and vanity-mounted configurations can provide a finished appearance and, in some cases, additional storage. However, cabinetry beneath the sink may interfere with wheelchair clearance.
If this style is selected, verify that the completed installation still provides the required access space.
Integrated Sink Designs
Integrated sink-and-counter designs can offer a continuous surface with fewer seams. This can be useful in commercial bathrooms where straightforward cleaning is important.
The integrated configuration should still be assessed for height, basin depth, knee clearance, and faucet reach.
Select Easy-to-Operate Faucets
Commercial bathroom faucets should be straightforward for a wide range of users to operate. Controls that require significant gripping or twisting may create difficulties for people with limited dexterity.
Lever-style handles can provide simpler operation, while touchless faucets may be suitable for high-traffic environments. The selected faucet should be compatible with the sink and positioned within an appropriate reach range.
Choose Durable Materials
Commercial bathrooms can experience heavy daily use, so material selection deserves careful attention. Ceramic, porcelain, solid surface, and stainless steel are common options, each with different maintenance and durability characteristics.
Choose a material based on expected usage, cleaning procedures, design requirements, and long-term maintenance considerations rather than appearance alone.
Consider Hygiene and Maintenance
A commercial sink should be easy for cleaning staff to maintain. Smooth surfaces and practical designs can help simplify routine cleaning and reduce areas where dirt and moisture may accumulate.
Maintenance access is also important. Plumbing and mounting components should be accessible for inspection and repair without requiring unnecessary disruption to the bathroom.
Plan the Surrounding Space
The sink must work with the entire bathroom layout. Doors, partitions, toilets, grab bars, hand dryers, dispensers, and other fixtures can affect the available approach and maneuvering space.
Review the complete floor plan before finalizing the sink location. This helps prevent conflicts between fixtures and supports a more efficient accessible layout.
Protect Exposed Plumbing
Accessible sinks with open space beneath the basin may leave plumbing components exposed. Drainpipes and water supply lines should be positioned to preserve legroom and avoid unnecessary contact hazards.
Where required by applicable standards, hot-water pipes should be insulated or otherwise protected. Proper plumbing design supports both safety and accessibility.
Verify Installation Requirements
Before purchasing, review the manufacturer’s installation instructions and technical specifications. Confirm that the wall, countertop, or other supporting structure can accommodate the selected sink.
If structural reinforcement or specialized mounting is required, account for it during the planning stage. A qualified installer can help ensure that the fixture is securely and correctly mounted.
Check the Finished Installation
After installation, inspect the sink from the perspective of its intended users. Confirm that the basin and faucet are reachable and that there is sufficient clearance around and beneath the fixture.
Also check for obstructions, exposed hazards, or plumbing that interferes with legroom. Addressing these issues before the facility is fully operational can prevent later modifications.
Final Thoughts
Choosing the right commercial accessible sink requires a balance of accessibility, durability, maintenance, and practical design. The best option depends on the property’s users, bathroom layout, expected traffic, and applicable requirements.
By evaluating sink dimensions, mounting style, faucet operation, materials, clearance, and installation conditions together, facility owners and designers can create commercial bathrooms that are functional, durable, and easier for a broad range of users to access.